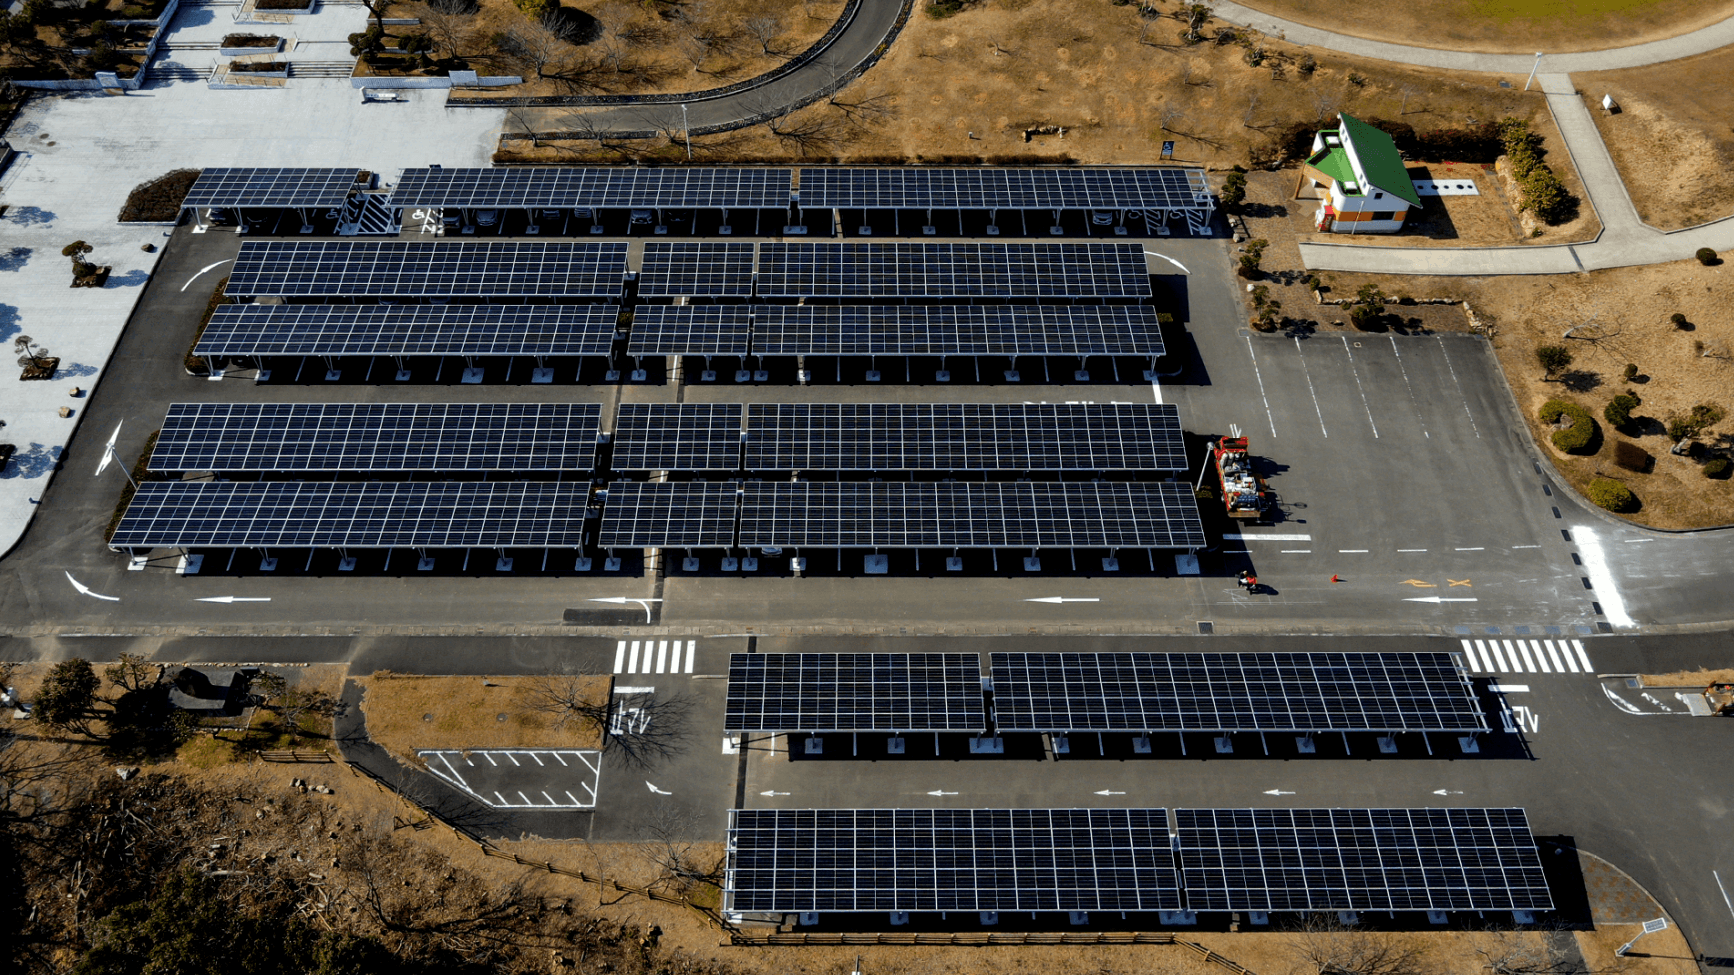
Commercial solar carports combine a solar power generation system, occupied parking area, weather shelter, traffic route, and sometimes an EV-charging facility. Supplier selection must therefore account for structural loads, vehicle safety, drainage, electrical integration, construction phasing, user access, appearance, and long-term maintenance.
Buyers comparing solar carport manufacturers should evaluate complete installed systems rather than isolated frames. Antaisolar offers W-shaped, Y-shaped, and pi-shaped aluminum carport configurations, providing a useful example of how column layout, parking clearance, modularity, waterproofing, and project scale influence the sourcing decision.
Matching Structure to Parking and Site Loads
The design basis should state wind, snow, seismic demand, rain intensity, corrosion category, module size, canopy geometry, vehicle clearance, impact protection, foundation conditions, and applicable codes. Edge and corner zones may govern member and connection design, while ponding or snow drift can change roof reactions.
Column placement affects parking count, door opening, circulation, accessible bays, turning radii, fire routes, and charger locations. W-shaped arrangements can provide distributed support, Y-shaped forms may concentrate loads at fewer stems, and Π-shaped frames create another balance between simplicity and clear parking space.
Antaisolar describes its W-shaped option as cost-effective with strong integrity, load capacity, stability, and flexible installation. Its Y-shaped and Π-shaped options emphasize convenient installation and usable parking. Project drawings should still verify clear dimensions, column protection, foundation reactions, and local vehicle standards.
Foundations deserve early investigation because carparks often contain utilities, drainage, poor fill, pavement, or operating constraints. Trial pits, scanning, geotechnical data, and utility coordination help determine footing size, pile feasibility, excavation sequence, reinstatement, and the risk of disrupting an active facility.
Coordinating Water, Electricity, and Construction
Waterproofing is both an amenity and a durability issue. Module gaps, gutters, downpipes, seals, slopes, overflow routes, and discharge points should handle design rainfall without directing water onto pedestrians, chargers, vehicles, foundations, or neighboring property. Maintenance access to gutters must remain practical.
Electrical planning should integrate string routing, combiner equipment, inverters, grounding or bonding, lighting, surveillance, signage, and EV chargers. Cable paths need protection from impact, sharp edges, moisture, unauthorized access, and mechanical movement associated with thermal cycling. Emergency isolation and firefighting access should be clear.
Antaisolar offers an optional patented waterproof component and modular units that can be configured individually. Such flexibility can simplify adaptation and storage, provided unit boundaries, drainage joints, electrical continuity, and structural load sharing are defined in the final engineering package.
Construction planning must protect parking users and business operations. Phased closures, lifting zones, temporary traffic routes, excavation barriers, material staging, noise limits, and weather contingencies influence schedule and cost. Pre-assembly can help only when transport and safe installation sequences are considered together.
Verifying Delivery and Lifecycle Support
Manufacturing review should cover aluminum grades, extrusion traceability, connection tolerances, fastener specifications, surface protection, welding where used, trial assembly, packing, and nonconformance control. Factory records need to correspond to the approved configuration rather than a generic carport family.
Comparable references offer the most value when they resemble the proposed scale, climate, parking layout, and waterproofing demand. Antaisolar cites carport installations of 20 kW and 500 kW in Latin America and a 50 kW canopy in Africa, demonstrating experience across several project sizes and locations.
Warranty and service terms should identify structural components, finishes, waterproofing parts, electrical interfaces, remedies, exclusions, inspection duties, response times, and spare-part availability. Owners also need as-built drawings, drainage manuals, torque records, foundation data, and safe access procedures.
Selection among solar carport manufacturers should align technical evidence with the way the carpark will be used. The preferred supplier is the one that can convert structural capacity, parking functionality, water control, electrical safety, construction logistics, and lifecycle obligations into a coordinated and verifiable project package.
